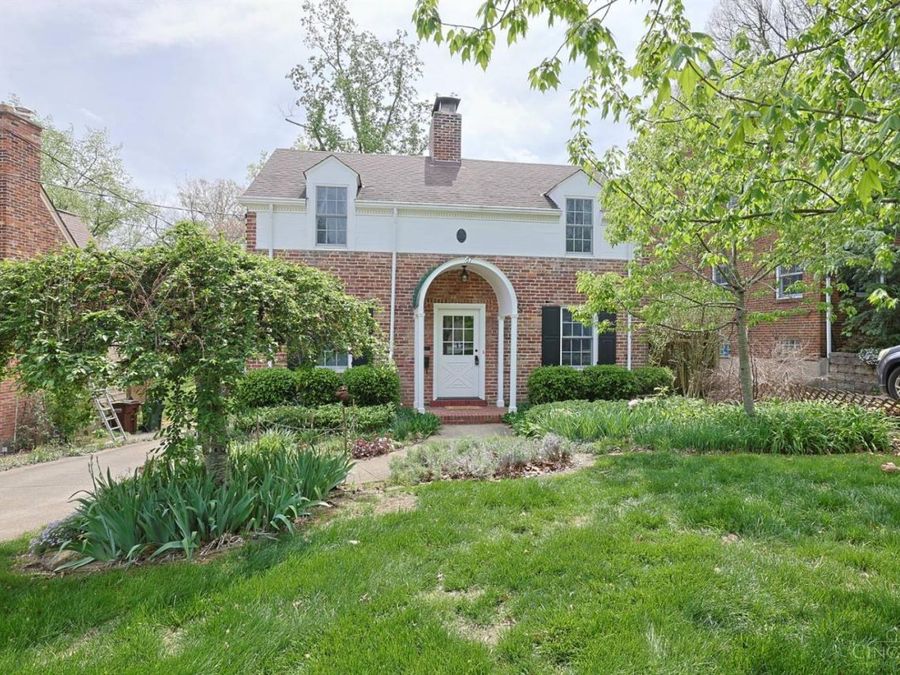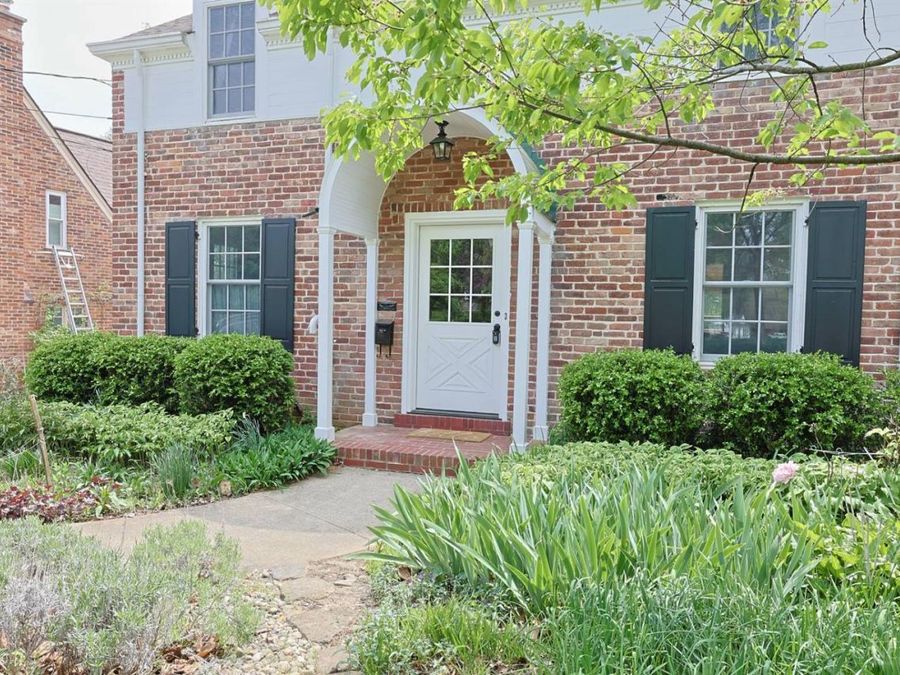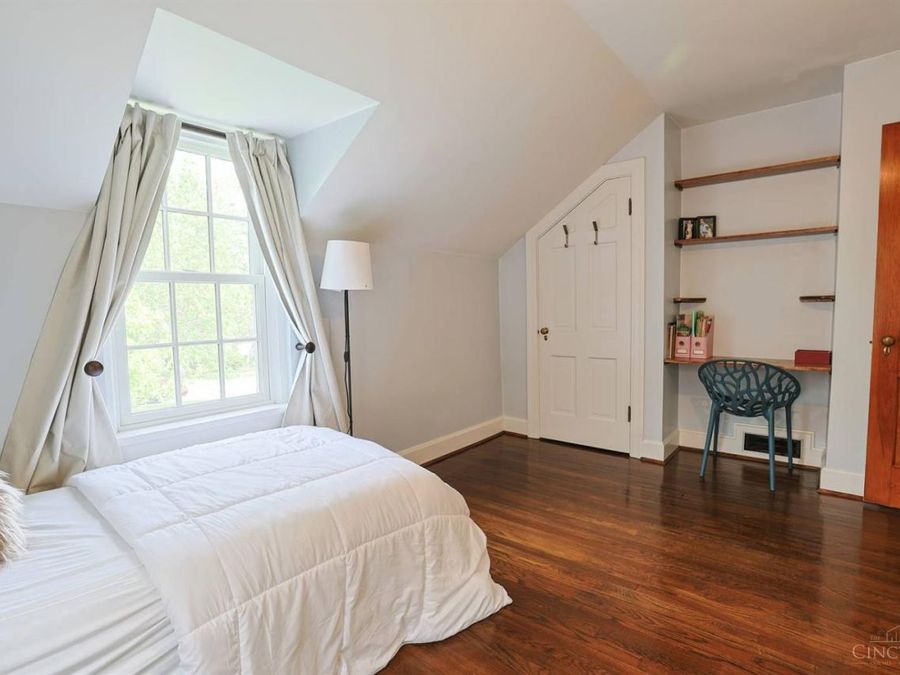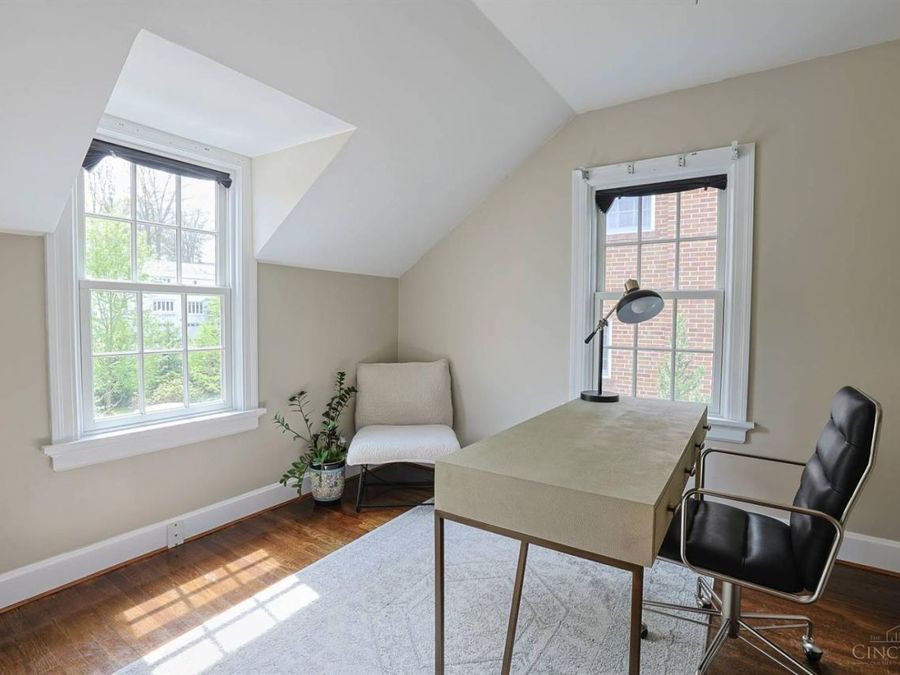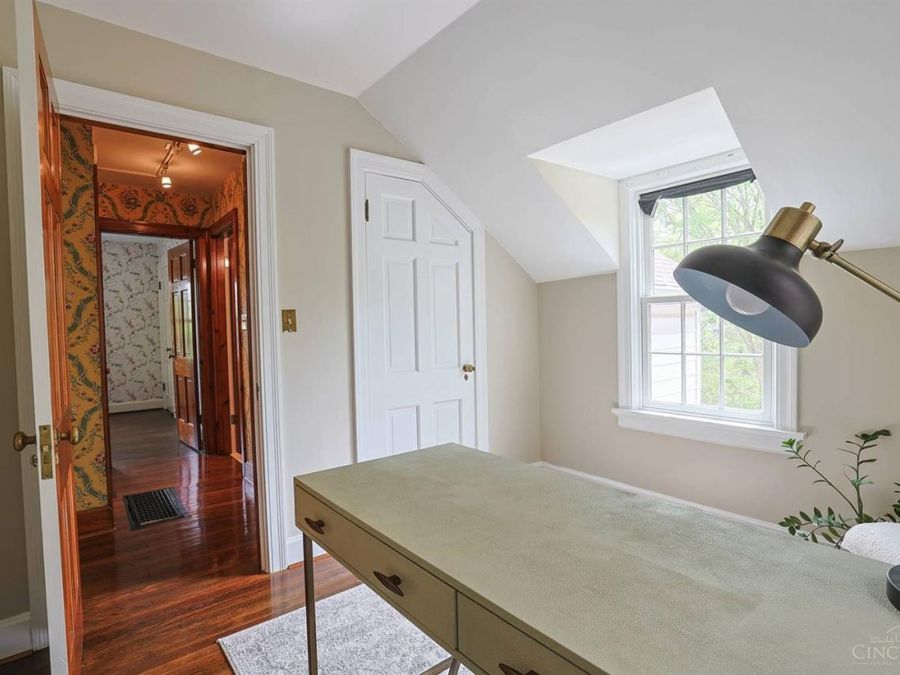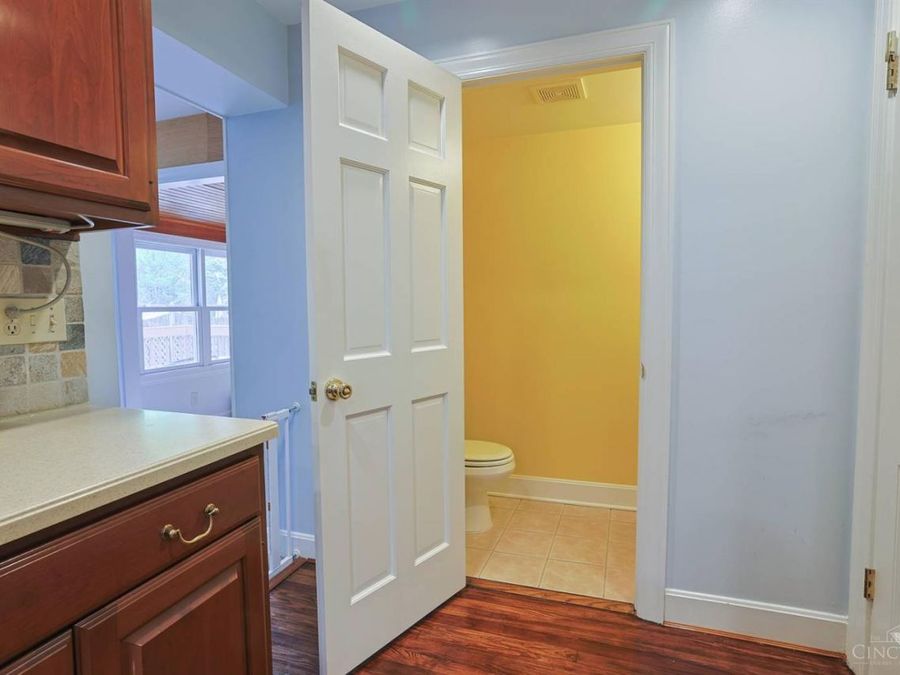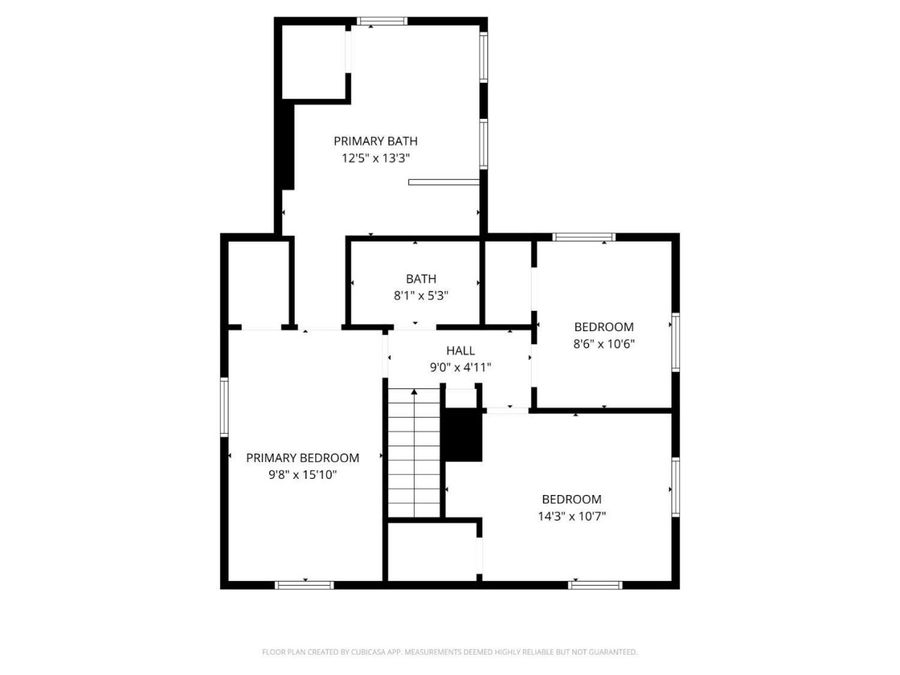
67 Forest Avenue Wyoming, OH 45215
PRICED AT $495,000
Listing Details
- $495,000
- MLS# 1875760
- Type Residential - Single Family
- Status Pending
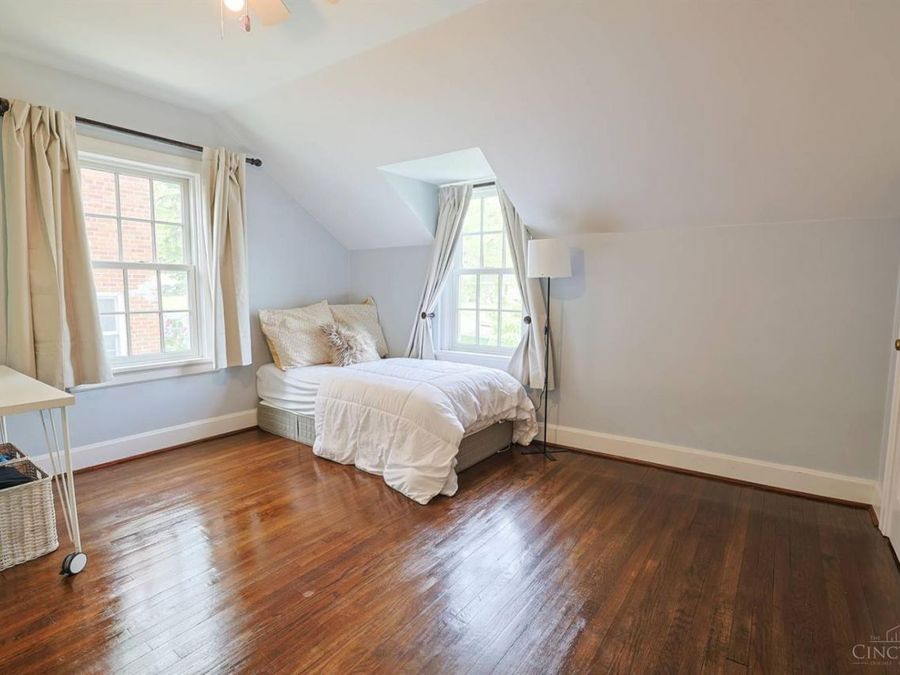
- 3 Bedrooms
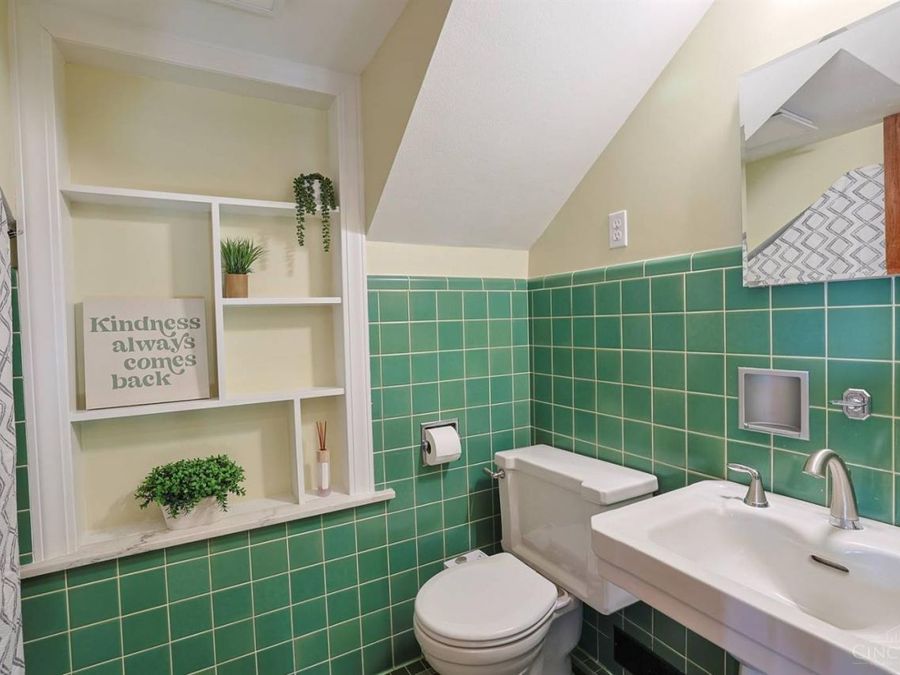
- 2 full 2 partial Bathrooms
- 1,920 Square Feet
- 0.160 acres Lot Size
- 1936 Year Built
- Wyoming Local Schools
Description
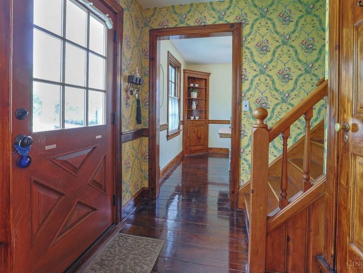
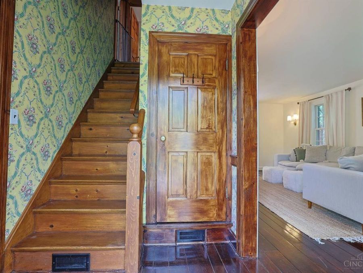
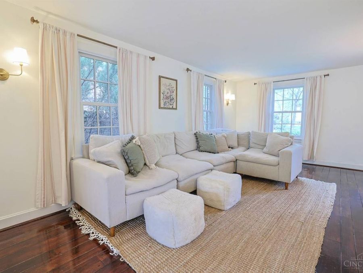
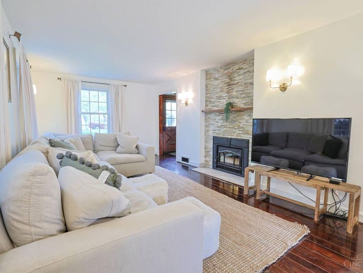
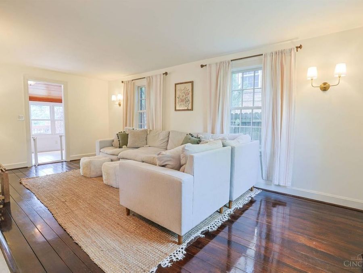
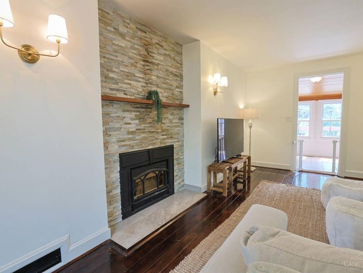
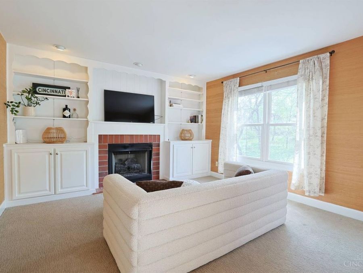
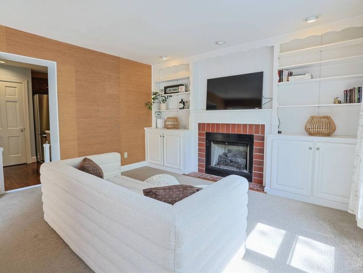
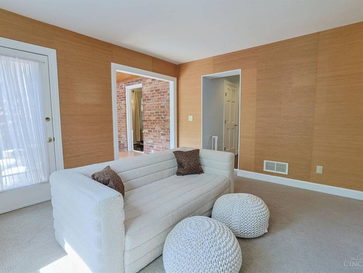
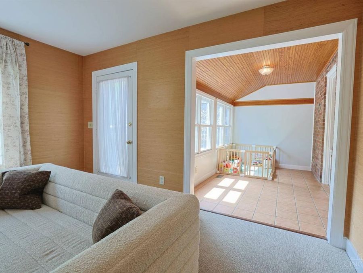
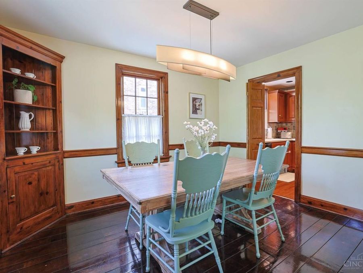
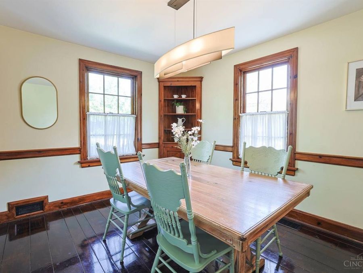
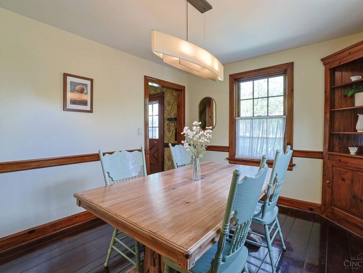
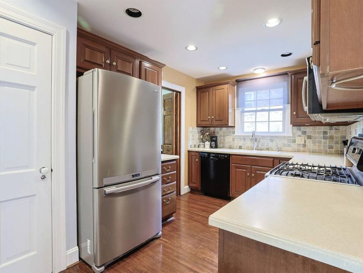
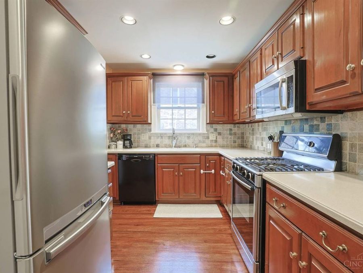
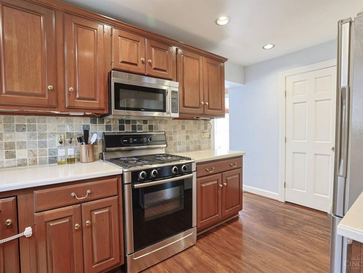
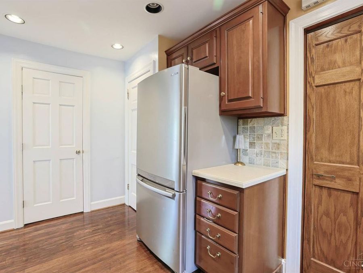
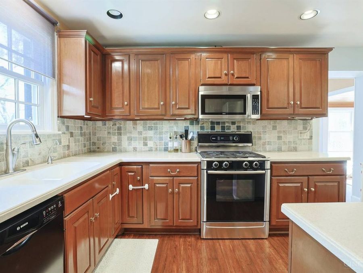
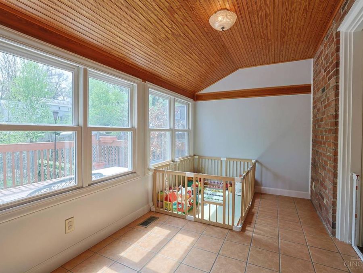
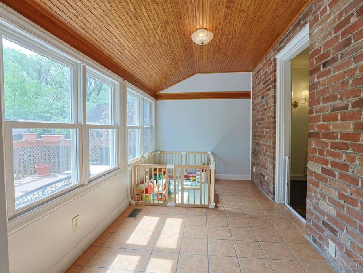
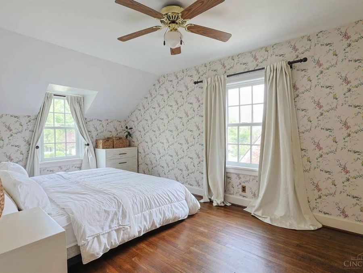
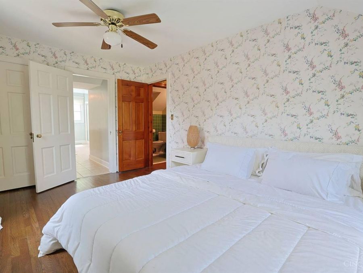
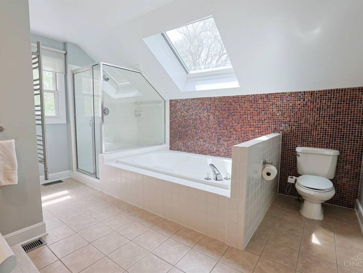
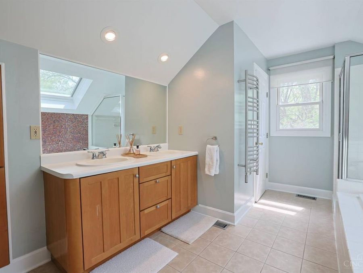
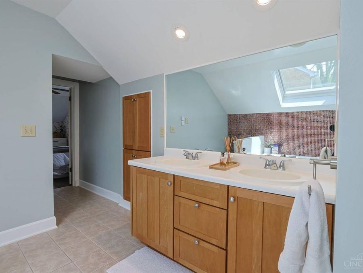
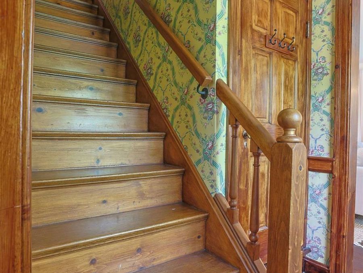
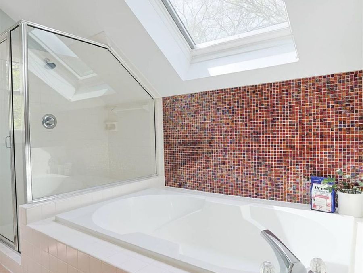
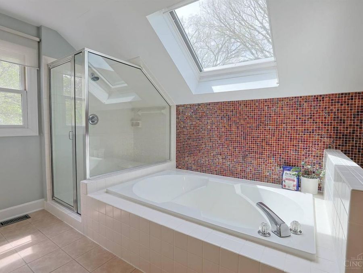
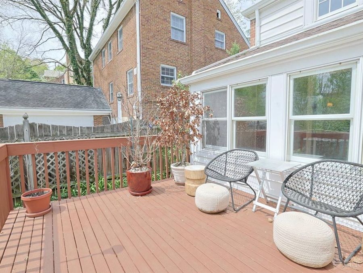
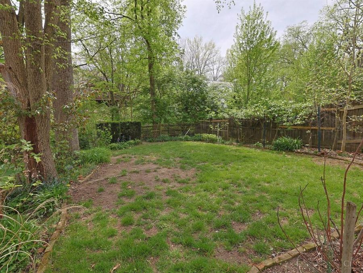
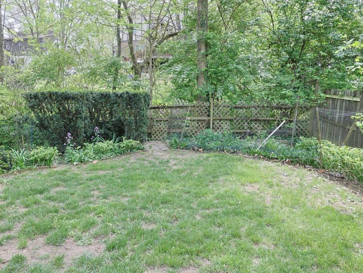
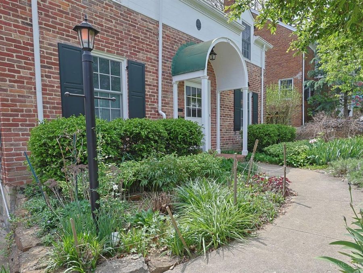
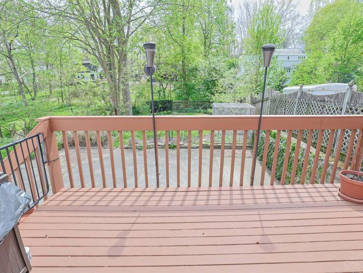
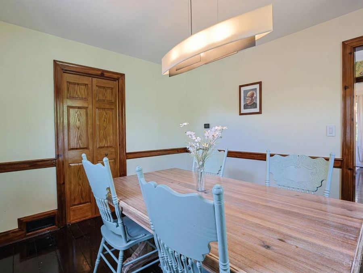
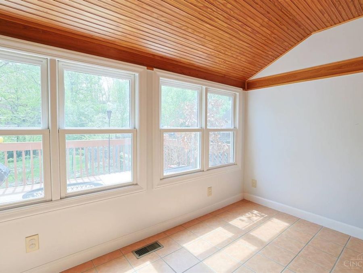
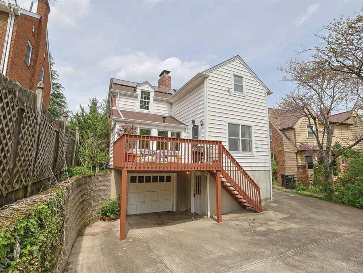
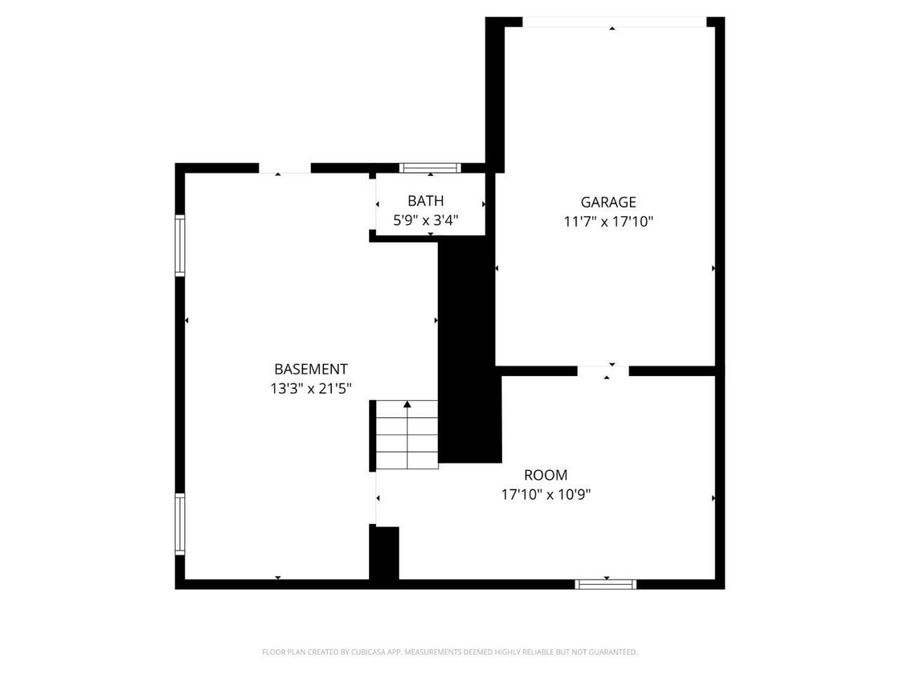
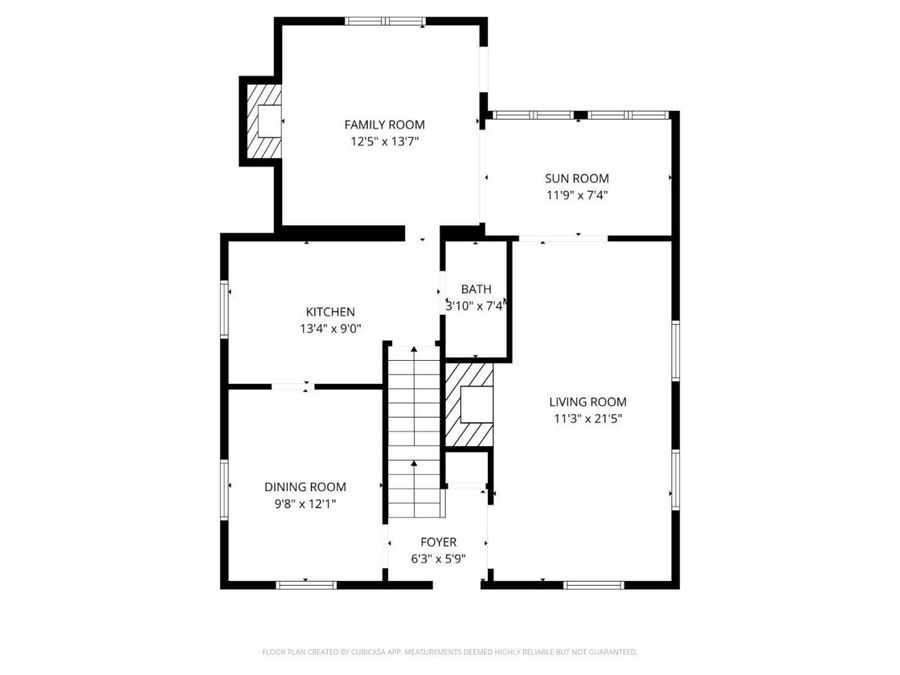
Wyoming desired street close to all of the city's amenities! Traditional colonial 2 story offers charm & move in condition. Updated kitchen w/SS appliances, walks into breakfast room w/arch ceilings & bead board. Large entertainment deck overlooks beautiful landscaped yard. Family room has bookcases, gas fireplace & walks out to deck. 2 fireplaces, living room & dining room have HWFLs, newer windows, solar panels, rec room in LL. Primary suite w/large bath w/oversized shower, soaking tub, 2 sinks & skylight. Tankless HWH 2018, cul-de-sac street, glass block windows in lower level.
Features
- Dishwasher
- Dryer
- Garbage Disposal
- Microwave
- Oven/Range
- Refrigerator
- Washer
- Central Air
- 2 Fireplaces
- Forced Air, Gas
- 2.0 Stories
- $7,084 Taxes
- Public
- Built in 1936
Gallery
View SlideshowContact the Listing Agent
Disclaimer:
All information deemed reliable but not guaranteed. All properties are subject to prior sale, change or withdrawal. Neither listing broker(s) or information provider(s) shall be responsible for any typographical errors, misinformation, misprints and shall be held totally harmless. Listing(s) information is provided for consumers personal, non-commercial use and may not be used for any purpose other than to identify prospective properties consumers may be interested in purchasing. Information on this site was last updated 10/02/2026. The listing information on this page last changed on 10/02/2026. The data relating to real estate for sale on this website comes in part from the Internet Data Exchange program of Delta Media Group MLS (last updated Fri 10/02/2026 11:36:42 AM EST) or Dayton MLS (last updated Fri 10/02/2026 11:32:16 AM EST) or Multiple Listing Service of Greater Cincinnati (last updated Fri 10/02/2026 11:32:55 AM EST) or NKY MLS (last updated Fri 10/02/2026 11:35:31 AM EST). Real estate listings held by brokerage firms other than Comey & Shepherd may be marked with the Internet Data Exchange logo and detailed information about those properties will include the name of the listing broker(s) when required by the MLS. All rights reserved.
Privacy Policy / DMCA Notice / ADA Accessibility


Privacy Policy / DMCA Notice / ADA Accessibility

This site is hosted, designed and copyright
© 1994 - 2026 by
Delta Media Group, Inc. -- Patent Pending --